
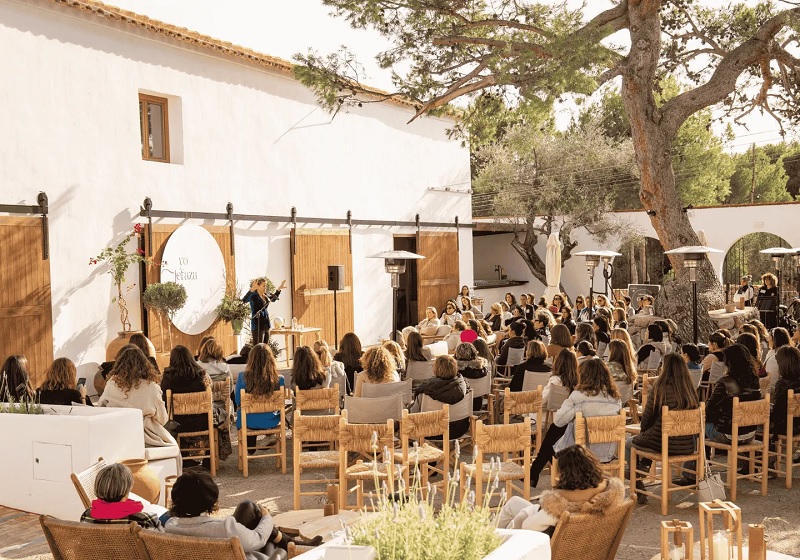

When guests step through the doors of an event, they immediately begin reading the room. Long before the first keynote speech is delivered, the opening chords of the band are played, or the first appetizer is served, the venue has already spoken. It communicates the tone, the stakes, and the level of care invested in the gathering. Choosing a venue is never merely about securing a roof and four walls; it is about establishing the architectural foundation of your entire event. The physical environment acts as a silent co-host, shaping human behavior, influencing mood, and dictating how seamlessly people interact. A poorly chosen space can suffocate the most meticulously planned itinerary, while the right environment elevates ordinary moments into something deeply resonant and unforgettable.
The Psychological Impact of Spatial Design
Space dictates human behavior in profound ways. When you select a venue, you are choosing the psychological framework for your attendees. Consider the immediate shift in physical energy when walking into a grand, vaulted ballroom versus a low-lit, intimate speakeasy. The former inspires awe and formal posture, while the latter encourages hushed conversations, leaned-in shoulders, and close proximity.
The Critical Arrival Experience
The guest experience begins the exact moment someone turns into the parking lot or steps onto the curb. This transition zone dictates the initial emotional state of your attendees. A venue with a chaotic, poorly marked entrance immediately triggers stress, elevating cortisol levels before the coat check is even reached. Conversely, a venue that offers a clear, welcoming arrival sequence—perhaps with intuitive wayfinding, seamless valet service, or a beautifully framed entryway—allows guests to shed the anxiety of travel and mentally transition into the celebration. First impressions in event design are entirely spatial. If the arrival feels effortless, guests assume the rest of the evening will be handled with the same level of competence.
Engineering Flow and Managing Energy
The floor plan is the invisible hand guiding your event. If a space is too vast for the headcount, the energy diffuses, making the gathering feel poorly attended and lackluster, no matter how engaging the program might be. If a space is too tight, guests experience claustrophobia, conversation becomes a shouting match, and navigating toward the bar or restroom becomes a dreaded chore. The ideal venue provides intentional zones: high-energy areas for dancing, networking, or mainstage presentations, paired with quieter, peripheral spaces. These secondary zones allow guests to retreat, recharge, and engage in meaningful dialogue without shouting over a public address system.
Harmonizing Aesthetics with Human Comfort
A visually stunning venue is a powerful marketing draw, but breathtaking architecture means nothing if basic human needs are ignored. The most successful venues master the intersection of aesthetic brilliance and uncompromising physical comfort.
Lighting as an Emotional Dial
Lighting does more heavy lifting than almost any other design element in a room. During daytime corporate retreats or multi-day workshops, abundant natural light is non-negotiable. It keeps attendees alert, regulates circadian rhythms, and fosters a transparent, open atmosphere. For evening galas, charity auctions, or social celebrations, the venue must possess a sophisticated, layered lighting system. The ability to dim overheads, wash walls in warm amber tones, and spotlight specific architectural features tells guests exactly where to direct their attention. Lighting signals the natural progression of the evening, effortlessly transitioning a room from a formal dinner to a high-energy reception.
The Invisible Elements: Acoustics and Climate
People rarely compliment adequate air conditioning or balanced acoustics, but they will never forget a venue where they shivered through dinner or could not hear the person sitting next to them. High ceilings and hard surfaces like concrete, exposed brick, and glass may look incredibly chic, but they bounce sound waves mercilessly. A premium venue must be architecturally designed or properly treated to absorb excess noise, ensuring that a room of three hundred talking people sounds like a pleasant, energetic hum rather than a chaotic roar.
Similarly, the climate control system must be robust enough to handle the thermal output of hundreds of bodies, high-powered lighting rigs, and active catering equipment. Physical comfort is the absolute prerequisite for a memorable experience. If guests are physically uncomfortable, their attention spans vanish, and your carefully crafted event agenda becomes entirely irrelevant.
Elevating the Standard for Accessibility and Inclusion
A truly exceptional venue anticipates the diverse needs of every single attendee. True hospitality is radically inclusive, meaning the space must be effortless to navigate for individuals with varying mobility, sensory, and dietary requirements. This extends far beyond basic legal and ADA compliance.
An inclusive venue offers seamless transitions between spaces without relying on steep ramps or service elevators hidden in back hallways. It provides ample, comfortable seating for older guests, expectant mothers, or those who simply cannot stand for a two-hour cocktail reception. Furthermore, understanding the sensory demands of your guests is a hallmark of premium hospitality. A venue that offers a designated quiet lounge allows neurodivergent attendees, or introverted guests who are overwhelmed by the crowd, a place to reset without feeling forced to leave the event entirely. When guests realize their specific needs have been anticipated without them having to ask, you build an immediate, lasting sense of loyalty and appreciation.
Brand Alignment and Thematic Cohesion
Every event tells a story, and the venue serves as the setting of that narrative. Whether you are launching a cutting-edge software product, hosting a thought-leadership summit, or celebrating a major corporate milestone, the physical space must make intrinsic sense for the occasion.
Hosting a forward-thinking technology conference in a deeply traditional, heavily draped hotel banquet hall creates immediate cognitive dissonance. The physical environment directly contradicts the brand message. That same tech conference belongs in a raw, industrial space or a sleek, modernized gallery where the architecture reinforces the concepts of innovation, transparency, and forward momentum. The venue should act as a physical manifestation of your core message. When the aesthetics, history, and layout of the space align perfectly with the purpose of the gathering, the event feels authentic, grounded, and highly immersive.
The Logistical Backbone of Flawless Execution
Guests only see the polished final product, but the success of any gathering relies entirely on the hidden infrastructure of the venue. The most beautiful room in the city will fail spectacularly if it cannot support the logistical demands of your vendors and production teams.
Powering the Modern Event
We live in an era of unprecedented technological integration. From complex audiovisual presentations and multi-camera live-streaming setups to dynamic LED installations and immersive projection mapping, the power requirements for modern events are staggering. The right venue provides abundant, easily accessible power distribution that prevents blown circuits in the middle of a keynote address. Furthermore, enterprise-grade Wi-Fi is no longer an optional luxury; it is a fundamental utility. If guests cannot access their digital tickets, post to social networks, or check their emails during structured breaks, their frustration will inevitably be directed at the host organization.
The Catering Footprint
The quality of the food and beverage program is directly tied to the venue’s back-of-house facilities. A world-class culinary team cannot execute a flawless five-course plated dinner if they are forced to stage out of a cramped storage closet or a makeshift tent on a loading dock. A premium venue prioritizes operational flow just as much as aesthetic beauty. Dedicated catering kitchens with proper ventilation, clear load-in pathways, and discreet service corridors allow staff to move efficiently and invisibly. When the architectural infrastructure supports the staff, the service becomes seamless: hot food arrives perfectly hot, empty glasses disappear as if by magic, and the illusion of effortless hospitality is maintained throughout the night.
The venue is the most consequential decision in the entire event planning process. It is the defining boundary of the guest experience, influencing everything from the temperature of the room to the emotional resonance of the final farewell. When a space is chosen with careful intention—balancing breathtaking aesthetics with flawless logistics, psychological flow, and uncompromising comfort—it ceases to be a mere backdrop. It becomes an active, vital participant in the gathering. By prioritizing how a space feels and functions over simply how it looks in a photograph, you ensure that every guest leaves not just having attended an event, but having genuinely experienced something remarkable.

Comments are closed.